澳門鄭家大屋:近代家族宅邸與中西融合建築的文化見證 | Mandarin’s House Macau: A Historic Residence Blending Chinese and Western Architecture

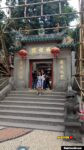
在澳門歷史城區之中,鄭家大屋是一處充滿層次的文化空間。這座昔日的家族宅邸,不僅見證了近代華人社會的變遷,也展現出中西建築融合的特色。從庭院到廳堂,每一個角落都蘊含著時間留下的痕跡。
Located in Macau’s historic district, Mandarin’s House is a richly layered cultural space. Once a prominent family residence, it reflects the transformation of Chinese society in the modern era while showcasing a blend of Eastern and Western architectural influences. Every courtyard and hall carries traces of time.
中文
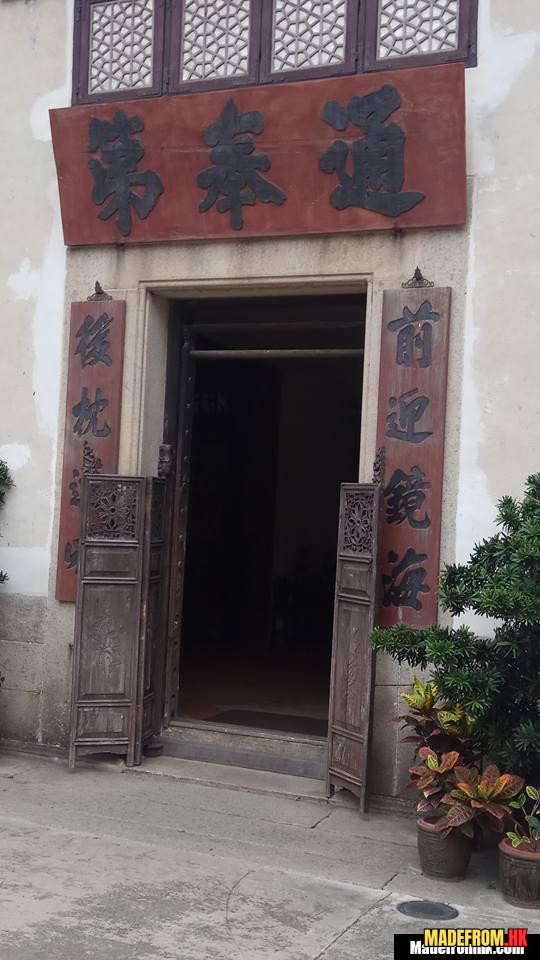
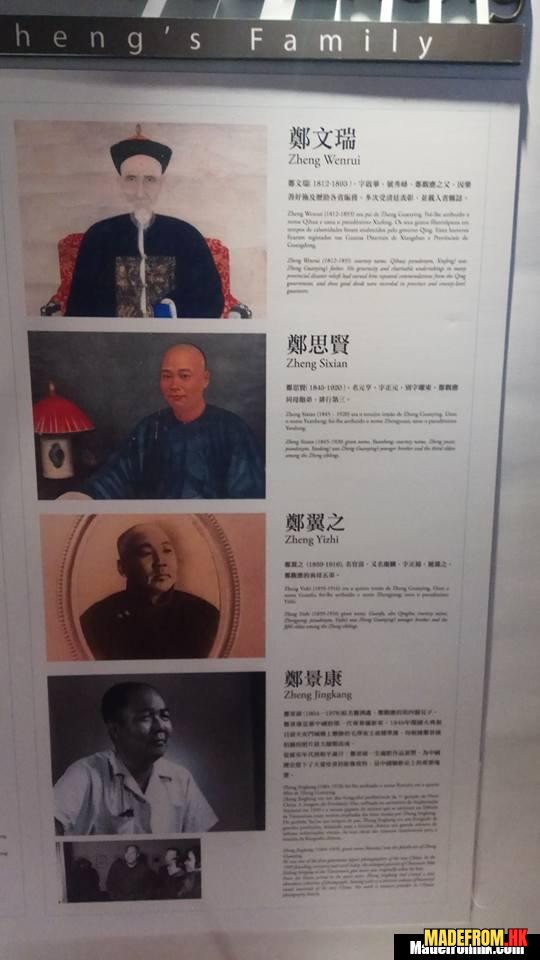
鄭家大屋建於十九世紀,是中國近代思想家鄭觀應的故居之一。當時的澳門,正處於中西文化交匯的背景之中,而這座宅邸的建造,也反映出當時社會結構與文化環境的複雜性。
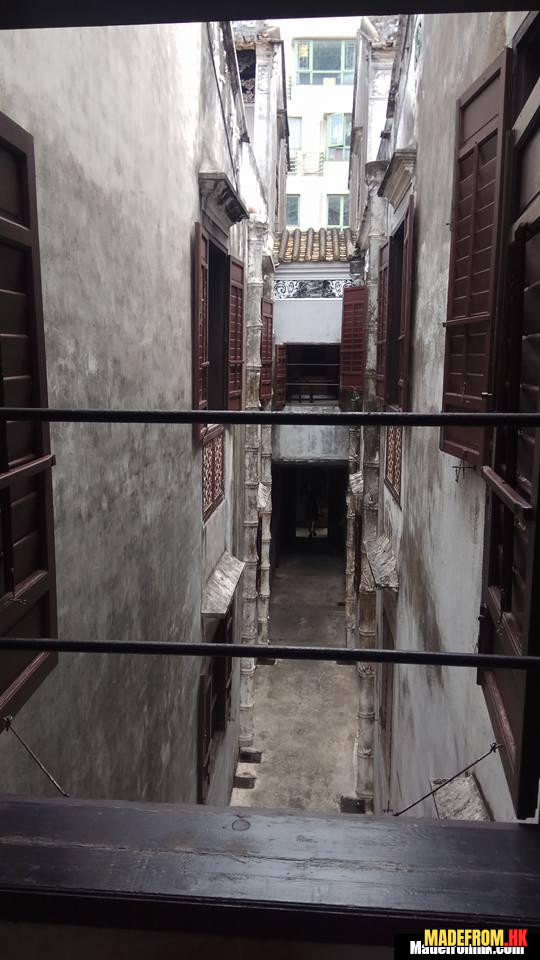
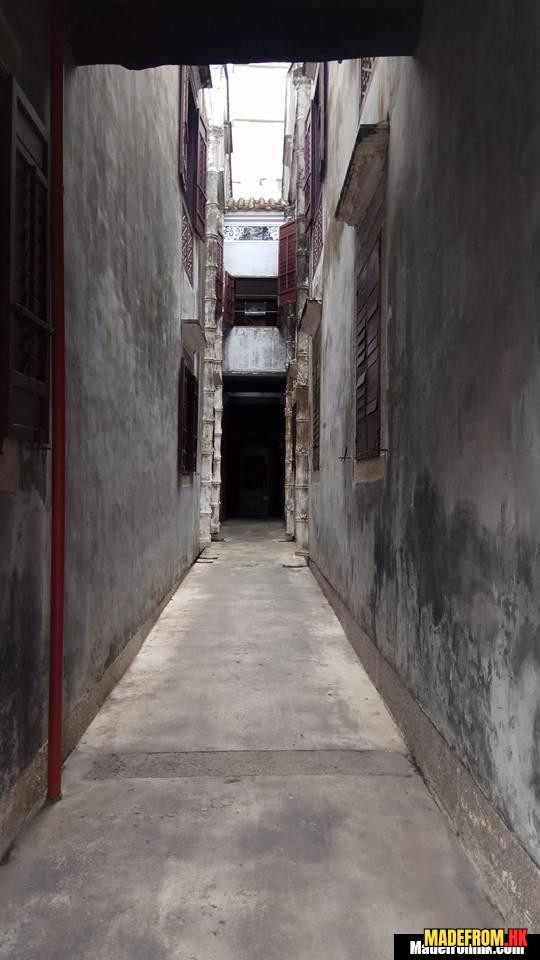
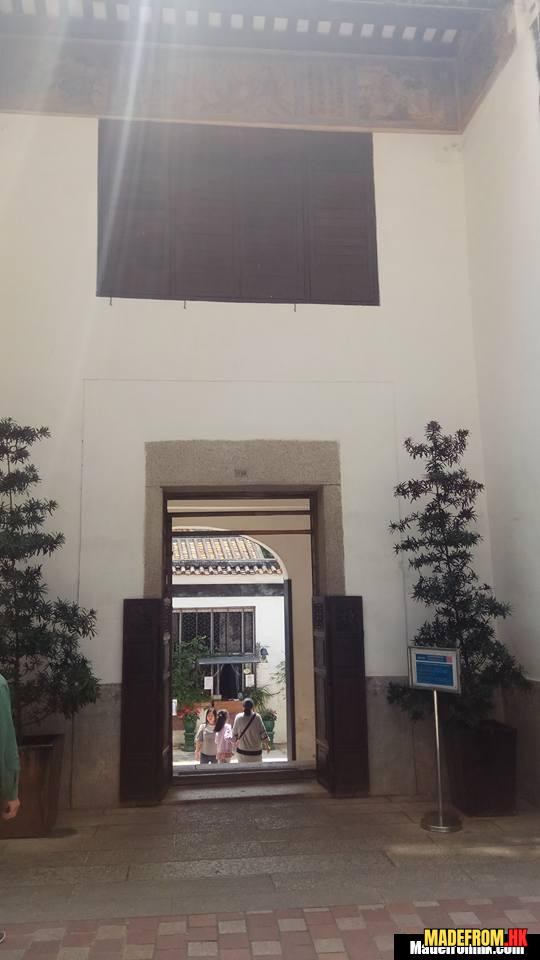
整個建築群由多個院落與房間組成,空間層層相連,形成一種內向而有序的布局。這種設計延續了傳統嶺南民居的特色,強調家庭與私密空間的分隔。同時,也讓整體結構具有流動性,使人在不同區域之間移動時,能感受到節奏的變化。
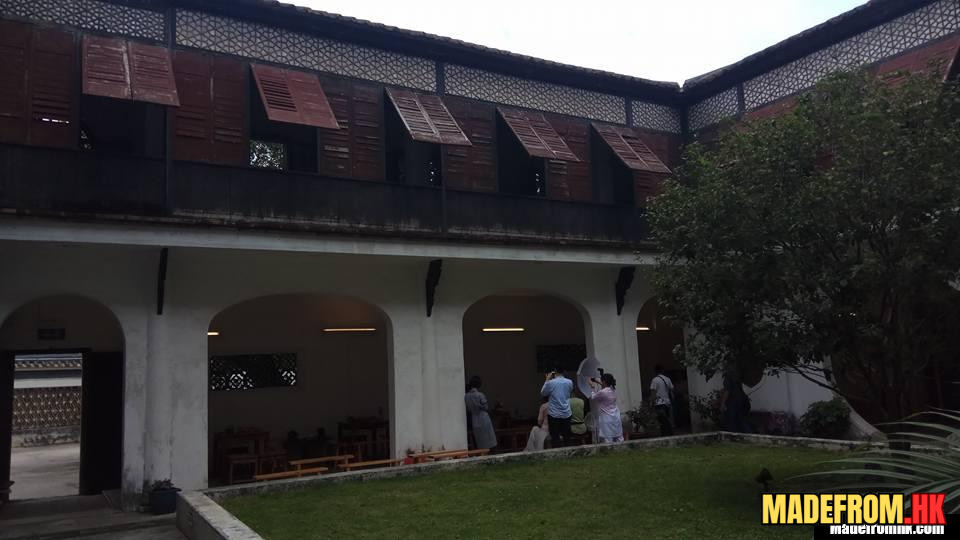
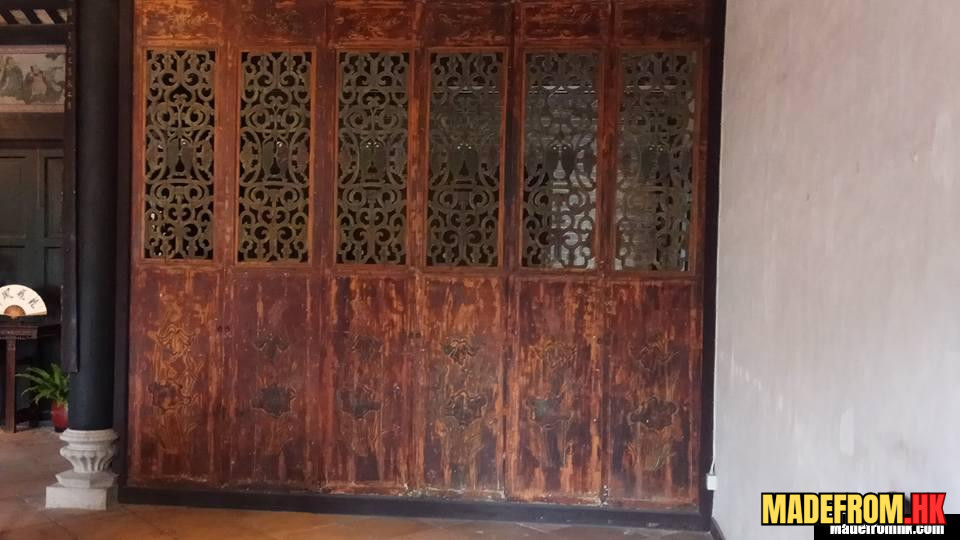
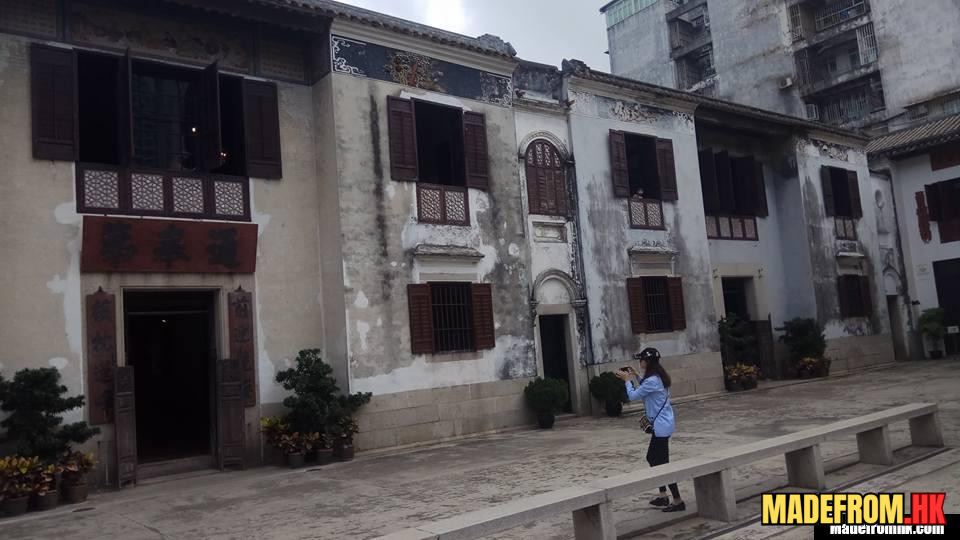
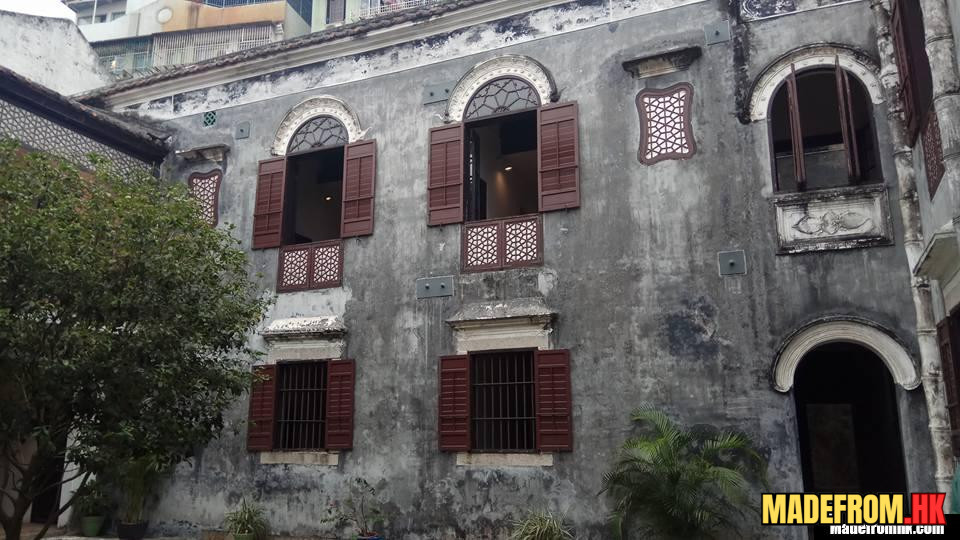
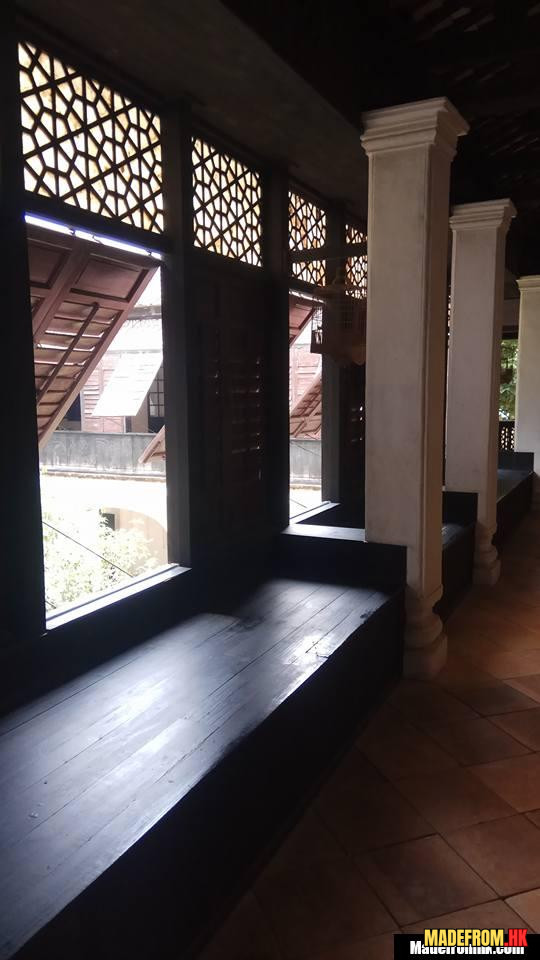
在建築細節上,可以看到明顯的中西融合元素。傳統的木構與灰塑裝飾,與西式窗戶、拱門及通風設計並存。這種結合並非簡單拼接,而是在功能與美學之間取得平衡,反映出當時社會對外來文化的吸收與轉化。
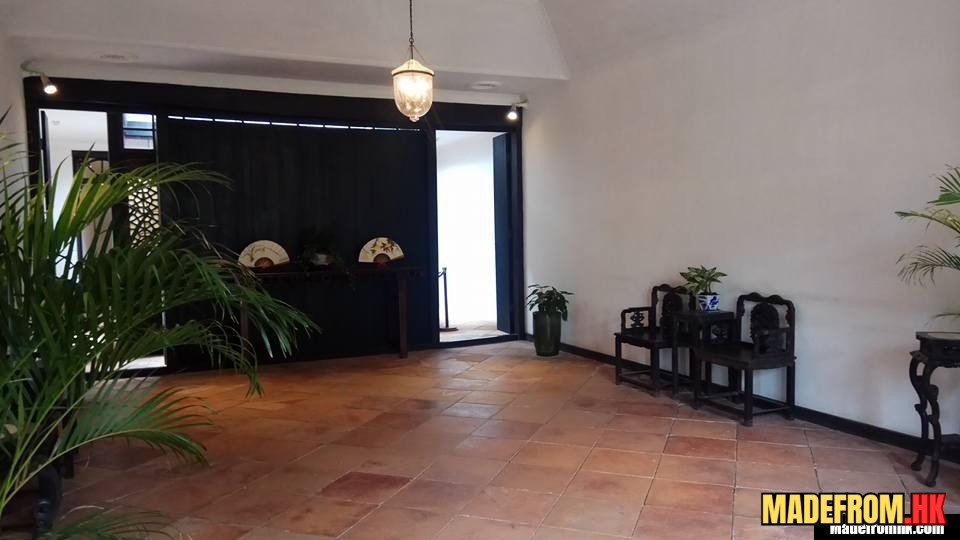
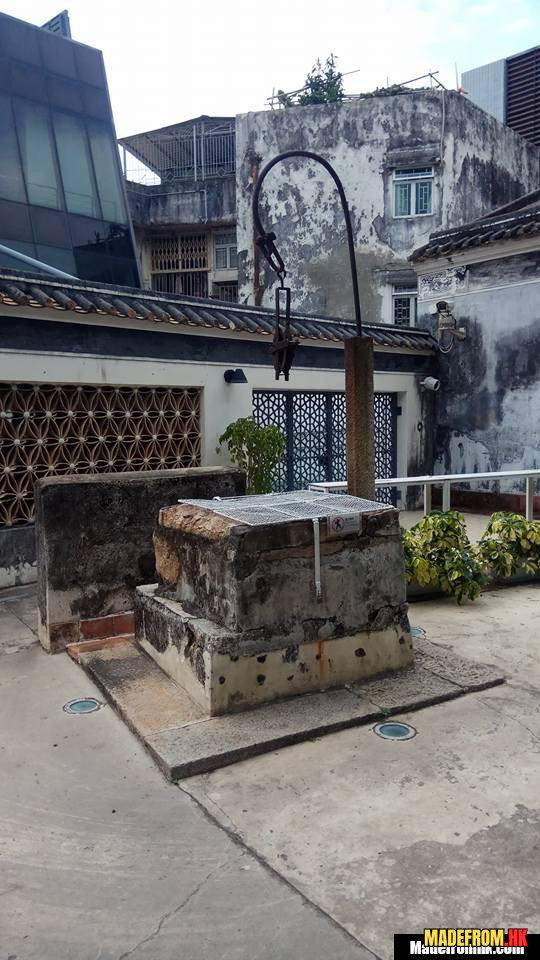
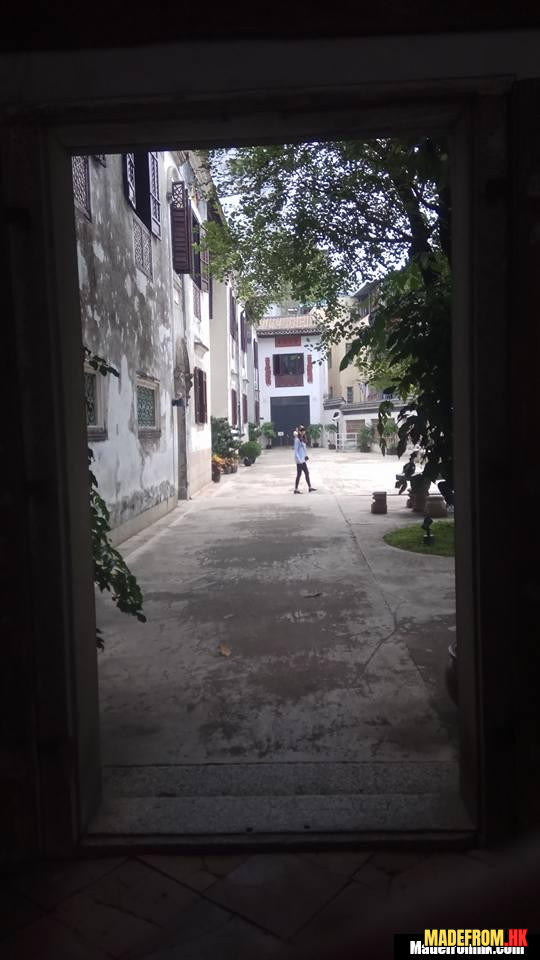
庭院是鄭家大屋的重要組成部分。這些開放空間不僅提供採光與通風,也作為家庭活動的核心場所。植物、水井與鋪地共同構成一種安靜而內斂的環境,使整體氛圍與外部城市形成對比。
從歷史角度來看,這座宅邸曾經承載著家族的生活與社會活動。隨著時間推移,建築逐漸老化,但其文化價值卻未消失。經過修復後,鄭家大屋轉變為文化遺產,向公眾開放,使更多人得以了解其歷史背景。
在城市空間中,鄭家大屋提供了一種不同於現代建築的體驗。其低矮結構與封閉布局,使人感受到一種內聚的空間感。這種感受,與周邊開放而密集的城市環境形成鮮明對比。
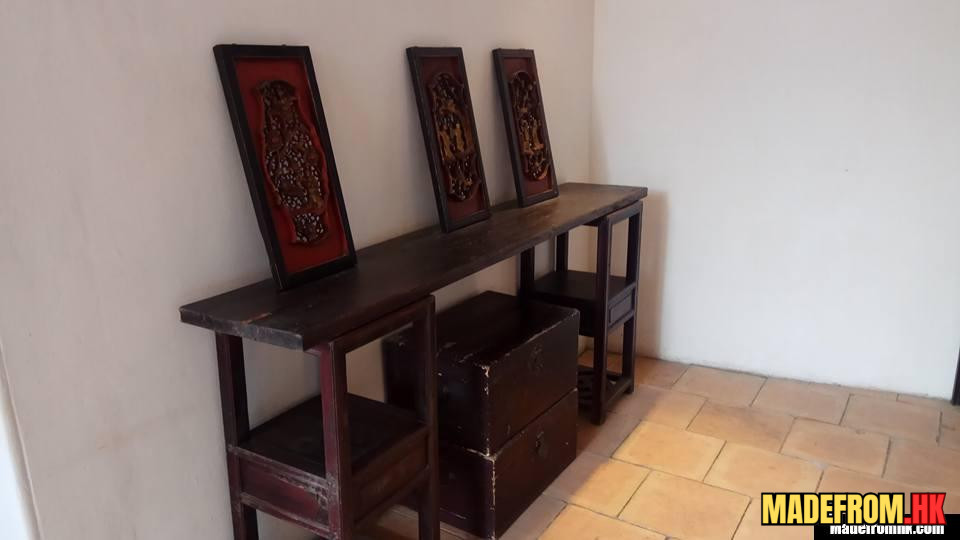
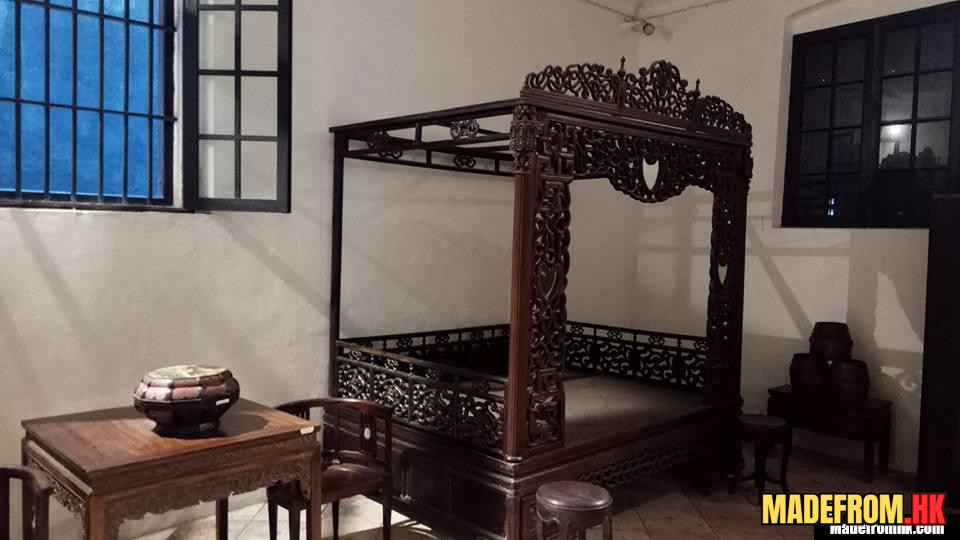
此外,這裡的空間安排也反映出傳統生活方式。不同房間的功能分區,顯示出家庭結構與日常運作的模式。透過這些細節,可以理解當時社會的生活節奏與價值觀。
對訪客而言,鄭家大屋不只是觀光景點,更像是一段可以進入的歷史。行走於其中,不只是觀看建築,而是透過空間感受過去的生活方式。這種體驗,使歷史變得具體而可感。
從內容創作角度,鄭家大屋結合建築、人物與文化背景,具有高度敘事性。透過不同面向的描述,可以呈現其多層次價值,讓讀者更深入理解這個地點。
最終,鄭家大屋的意義不在於規模,而在於其所承載的歷史與文化。它讓人看見一個時代的縮影,也讓城市的記憶得以延續。審美。
English Version
Mandarin’s House, built in the 19th century, is closely associated with Zheng Guanying, a key intellectual figure of modern China. At the time, Macau was a point of cultural intersection, and the residence reflects the complexity of that environment.
The compound consists of multiple interconnected courtyards and rooms, forming an inward-facing layout. This structure follows traditional Lingnan residential design, emphasizing privacy and family hierarchy. At the same time, it allows for fluid movement between spaces, creating a rhythm as one progresses through the house.
Architectural details reveal a blend of influences. Traditional wooden structures and decorative plasterwork coexist with Western-style windows, arches, and ventilation systems. Rather than a simple combination, these elements are integrated thoughtfully, balancing practicality and aesthetics.
Courtyards play a central role in the overall design. They provide light and airflow while serving as focal points for daily life. Elements such as plants, wells, and paving contribute to a calm and contained environment, contrasting with the surrounding city.
Historically, the residence functioned as both a home and a social space. Over time, the building experienced decline, but its cultural significance remained. Restoration efforts transformed it into a heritage site, allowing public access and renewed appreciation.
Within the urban context, Mandarin’s House offers a distinct spatial experience. Its relatively low structures and enclosed arrangement create a sense of cohesion and introspection, differing from the openness of modern cityscapes.
The internal layout also reflects traditional ways of living. Room functions and spatial divisions reveal patterns of family life and social organization. These details provide insight into the values and rhythms of the period.
For visitors, the site is more than a visual attraction. It is an immersive historical environment where architecture becomes a medium for understanding the past. Walking through the space turns observation into experience.
From a narrative perspective, the house connects architecture, biography, and cultural history. This combination allows for rich storytelling and multiple interpretive angles.
Ultimately, Mandarin’s House is defined not by its scale but by its depth. It encapsulates a moment in time, preserving memory within physical space and extending it into the present.

總結
鄭家大屋以其獨特建築與歷史背景,呈現出澳門中西文化交融的縮影,成為城市記憶的重要部分。
Mandarin’s House reflects Macau’s cultural fusion through its architecture and history, preserving a meaningful piece of the city’s identity.。